Your Vegas Connection
Major League Baseball is rising on the Strip
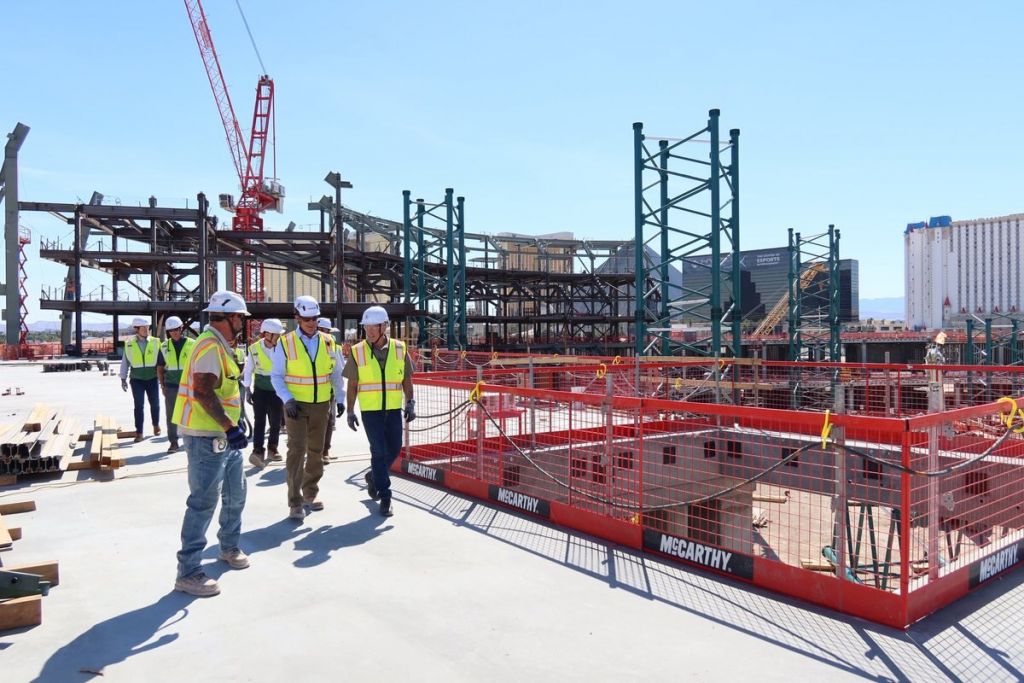
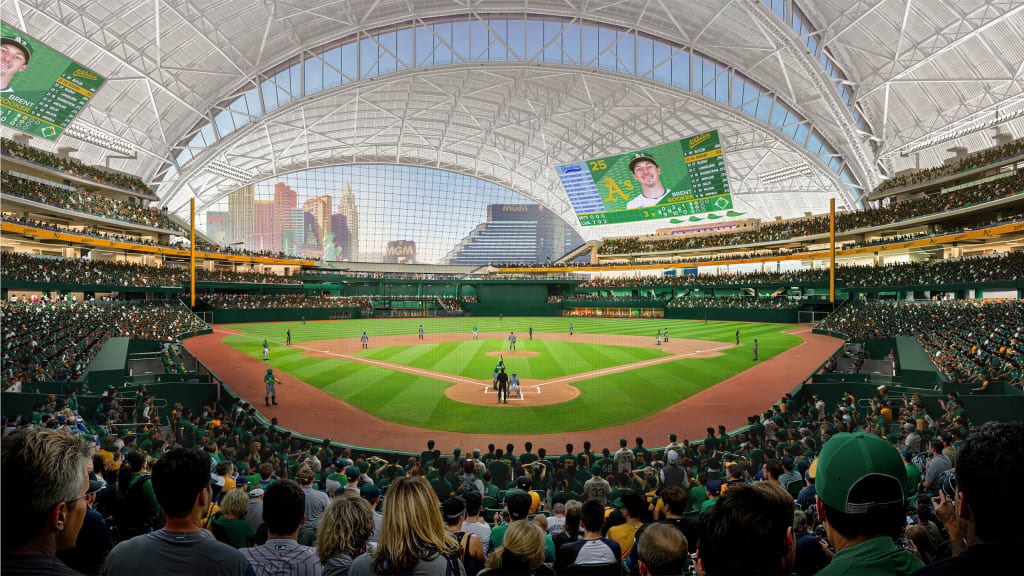
The Athletics’ future Las Vegas home is under construction at Las Vegas Boulevard and Tropicana Avenue on the former Tropicana resort site. The 33,000 seat ballpark is designed by BIG and HNTB with overlapping roof shells, climate control, close sightlines, and a large cable glass window framing the Strip.
Current project status
Last reviewed August 2026. Construction is active and the Athletics continue to target the 2028 MLB season. Follow the official Athletics construction camera and Las Vegas Stadium Authority documents for the latest verified progress.
Track the ballpark with Sin City VIP
This Guide page will be refreshed as construction milestones, photography, transportation plans, ticket programs, hospitality spaces, surrounding development, and opening information are confirmed.
The Sin City VIP Perspective
Use this independent Vegas Guide profile to connect official venue or project information with the wider Las Vegas trip. Tickets, reservations, construction information, and fulfillment remain with the responsible official providers.
Featured Experiences
General
Construction Progress
- Official construction camera
- Milestone tracking
- Updated photography

General
Ballpark Design and Plaza
- 33,000 planned seats
- Climate controlled design
- Public arrival plaza
General
The Strip Through Center Field
- Home plate perspective
- Strip facing window
- Intimate seating bowl
General
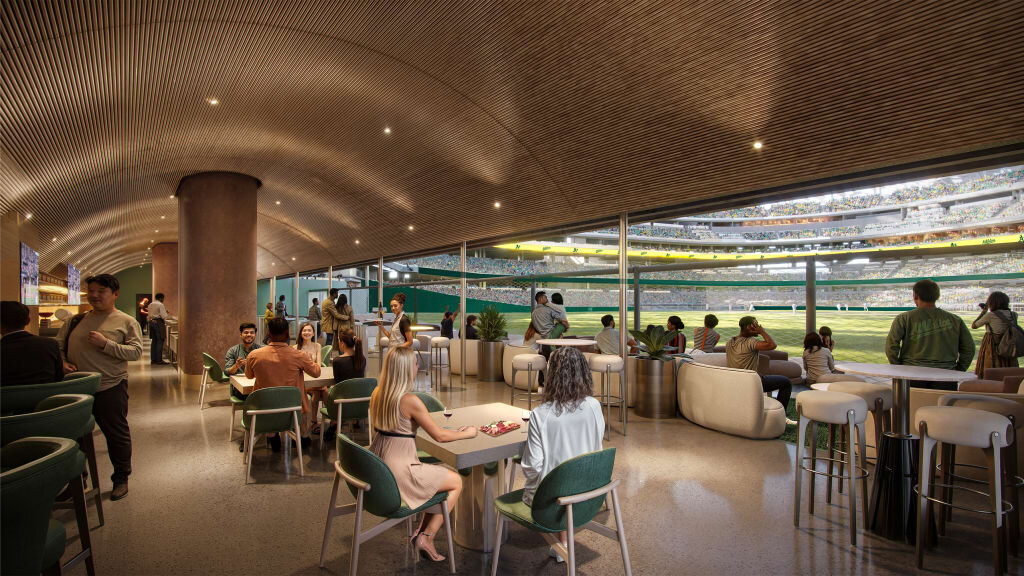
Premium Hospitality
- Premium clubs
- Suites and lounges
- Field connected views